

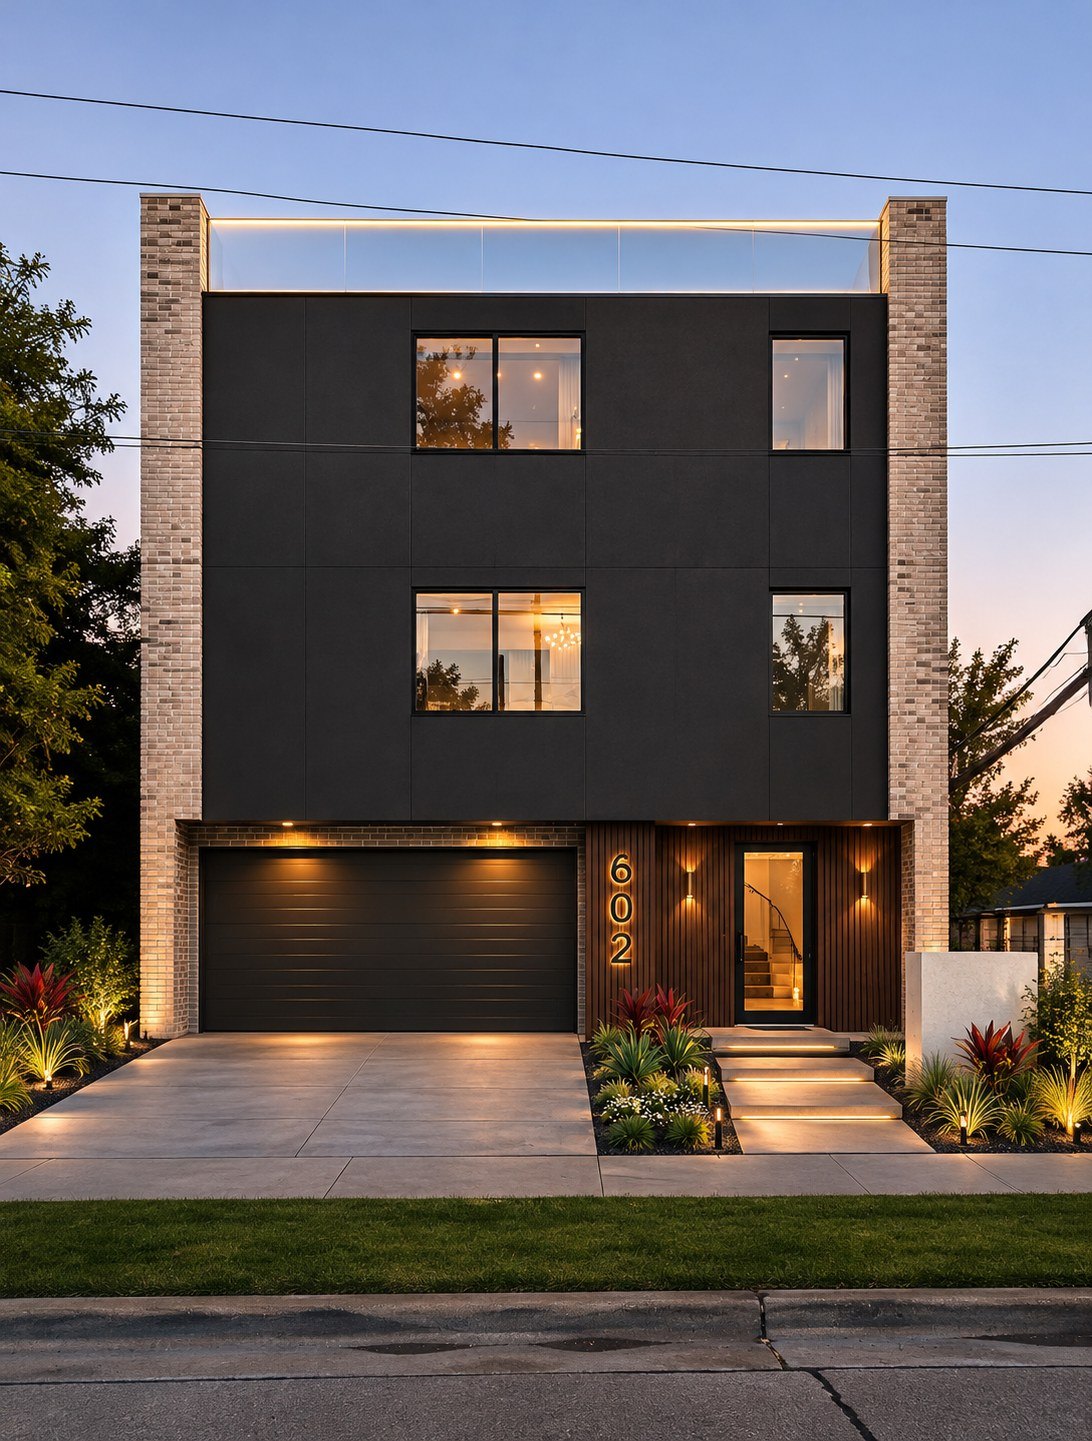
Modern residences, built in Houston.
Volume, natural light and finishes that feel custom, delivered with the efficiency of a disciplined builder.
602 Gregg Street
Set on a corner lot minutes from downtown, 602 Gregg rises three stories with a glass-fronted foyer, open second-floor living and a private primary suite on the top level.
- Two-car attached garage
- Roof access with skyline views
- Corner lot with private yard
- Phase II residence next door
Design and finishes
Every selection is made to read as custom while holding to a disciplined build budget.
Arrival
A glass-fronted foyer, pivot front entry and steel exterior doors set the tone from the street.
Floating Staircase
An open-tread staircase anchors all three levels and carries light through the center of the home.
Kitchen
A quartz waterfall island with barstool seating, two-tone cabinetry, a walk-in pantry and matte black fixtures.
Indoor and Outdoor Living
Oversized sliding glass walls and large picture windows open the living spaces to light and air.
Materials
Iron Ore stucco paired with brick on the facade, and durable hybrid resilient plank flooring throughout.
Preliminary renderings
Preliminary renderings for illustration only. Final materials, finishes, lighting and landscaping may differ. The furnished rooftop deck is a design concept and is not included in the current scope.
Floor plans
Plans are illustrative and not to scale. Room sizes are approximate and subject to change.
Join the interest list
Join the interest list for 602 Gregg Street, Phase II and future WILLISJR residences. Agents are welcome to register on behalf of clients.
Renderings, plans, features and specifications are illustrative and subject to change without notice. Nothing on this page is an offer to sell or lease. Equal Housing Opportunity.